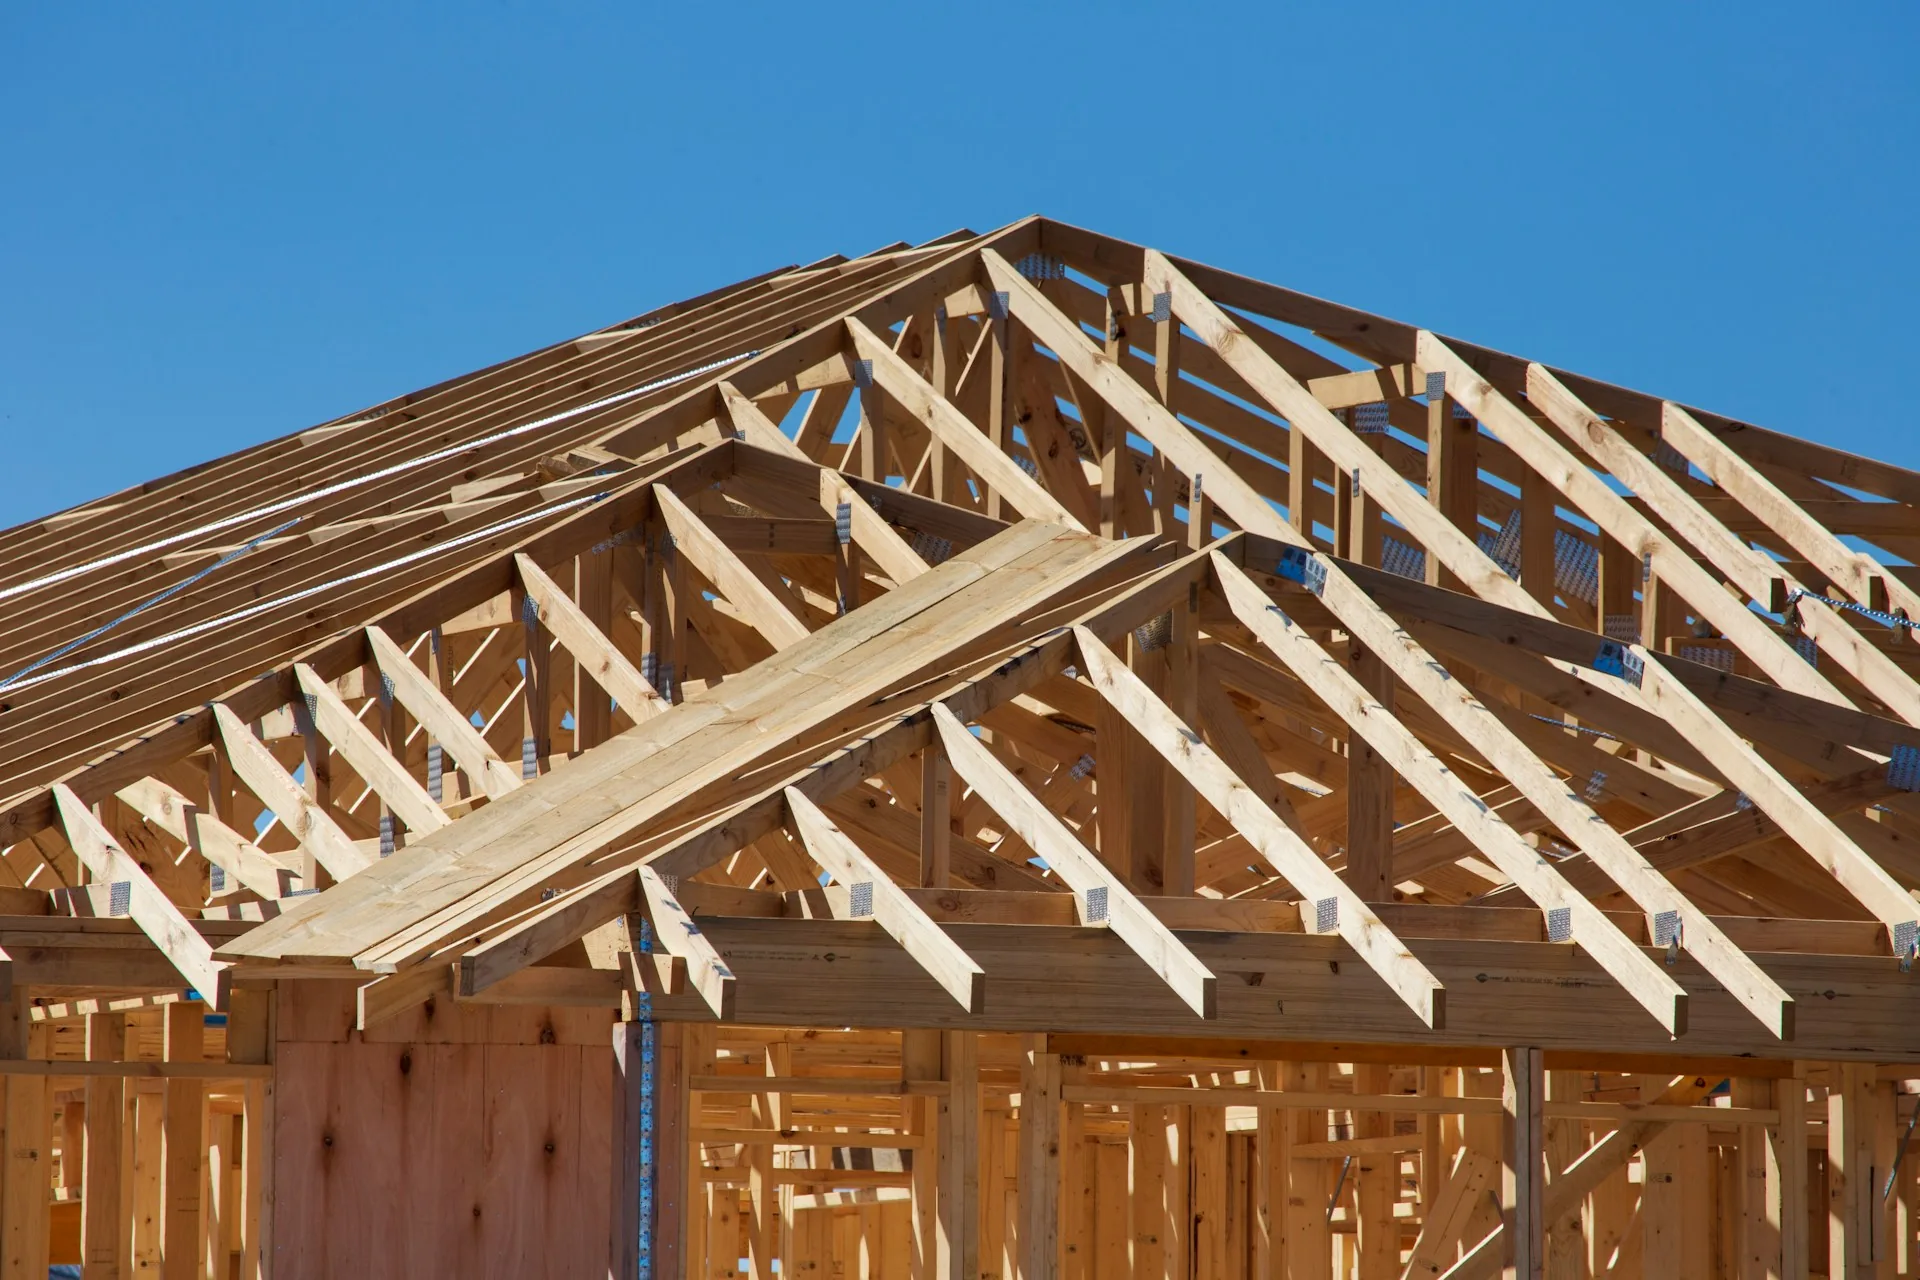
Roof truss design basics
Roof truss design basics: A practical checklist
Roof trusses are engineered structural assemblies; start with the relationship between geometry, loads, bearings, bracing, manufacturing and installation.
Read the guide →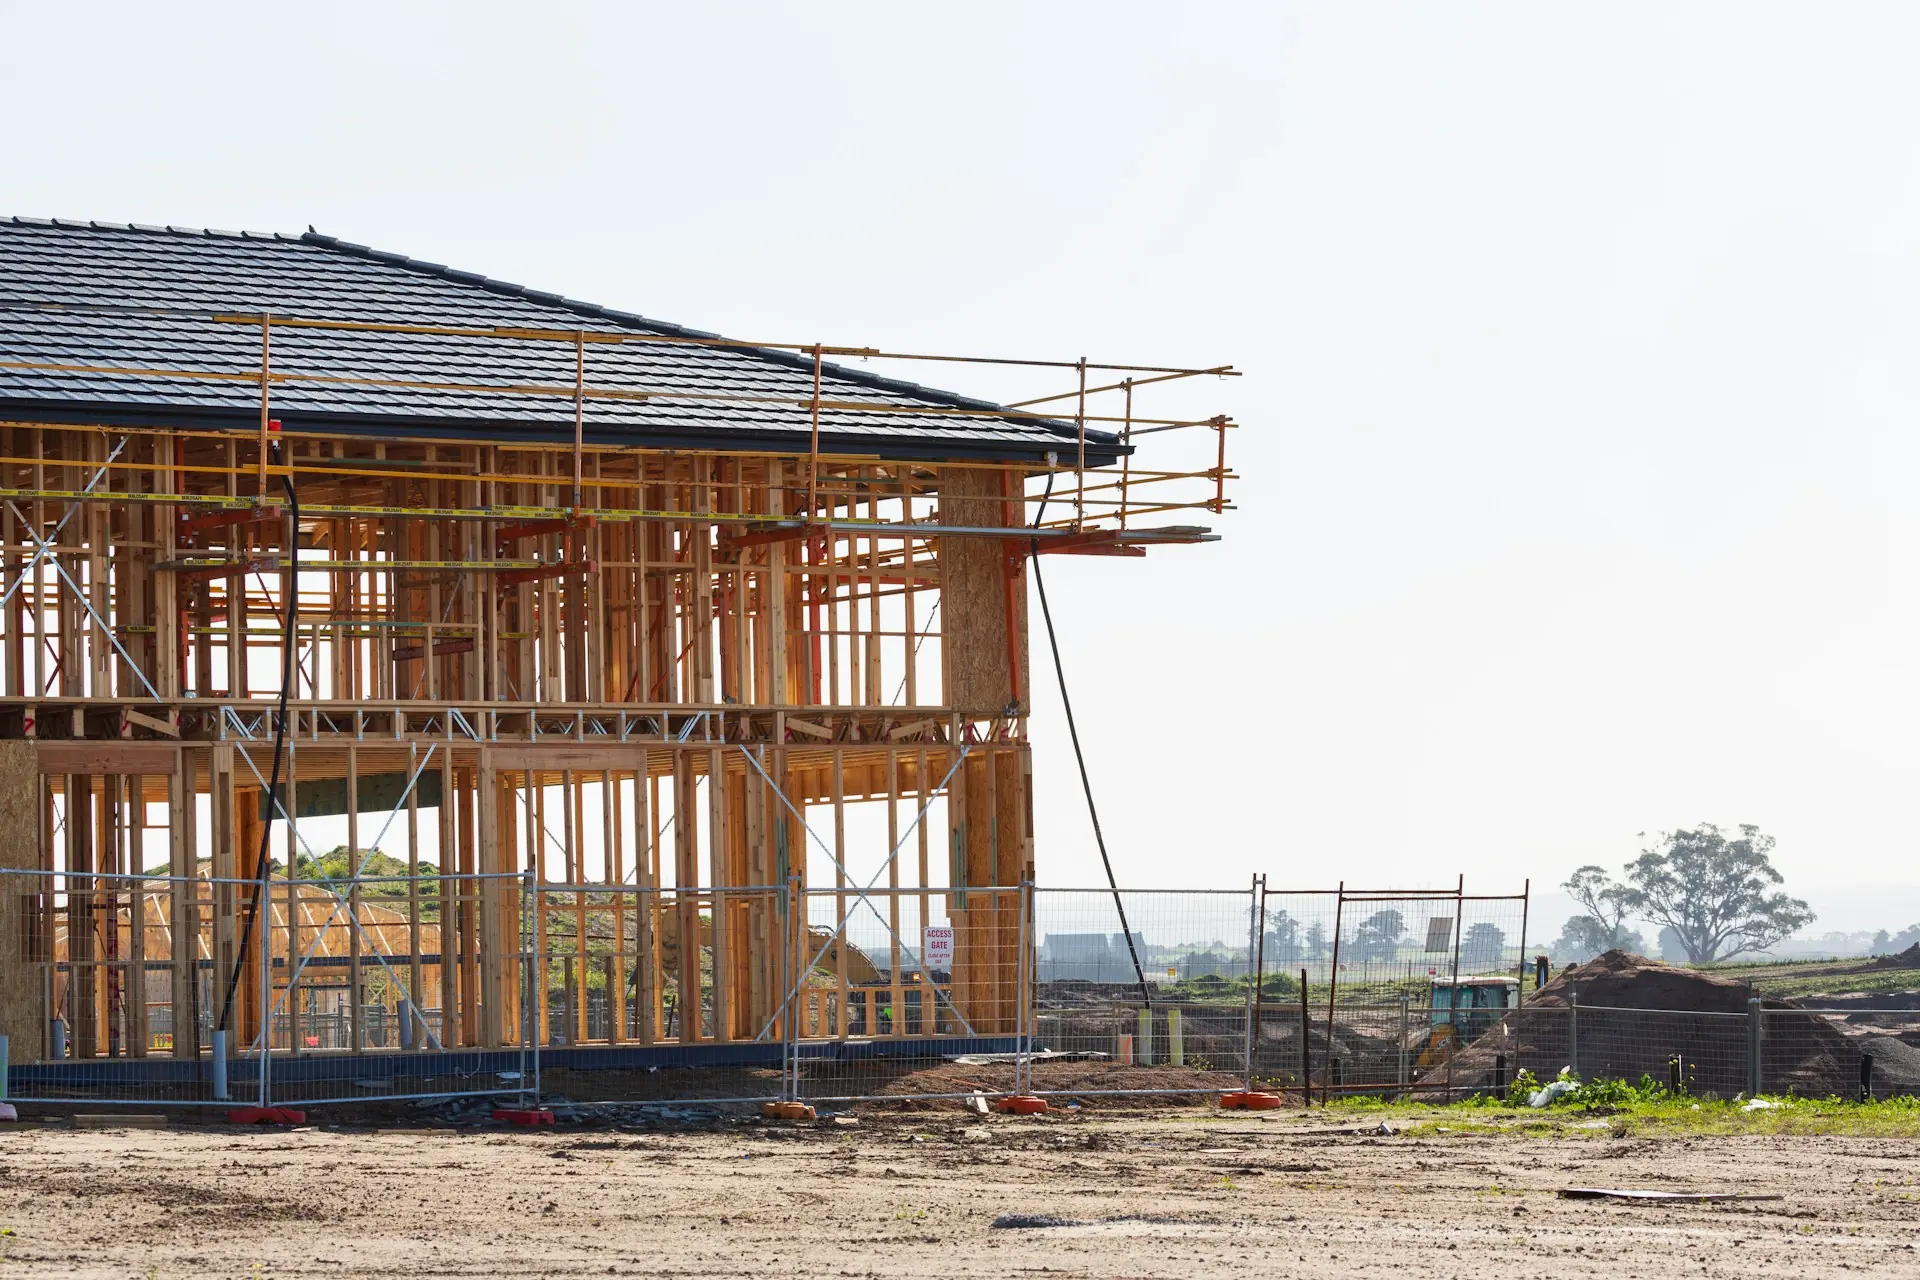
Engineered roof and floor trusses for builders across Central Florida.
River Truss builds engineered roof and floor trusses for builders across Central Florida. Every truss starts with your engineer’s plan set — we build to the exact dimensions, materials, and load specifications your project calls for, so your crew gets a package that’s ready to set and ready to pass inspection.
Truss manufacturing only works when it matches the engineer’s plan exactly — there’s no room for approximation. That’s the standard we build to on every package, on every job, in every community we serve.
See what we build →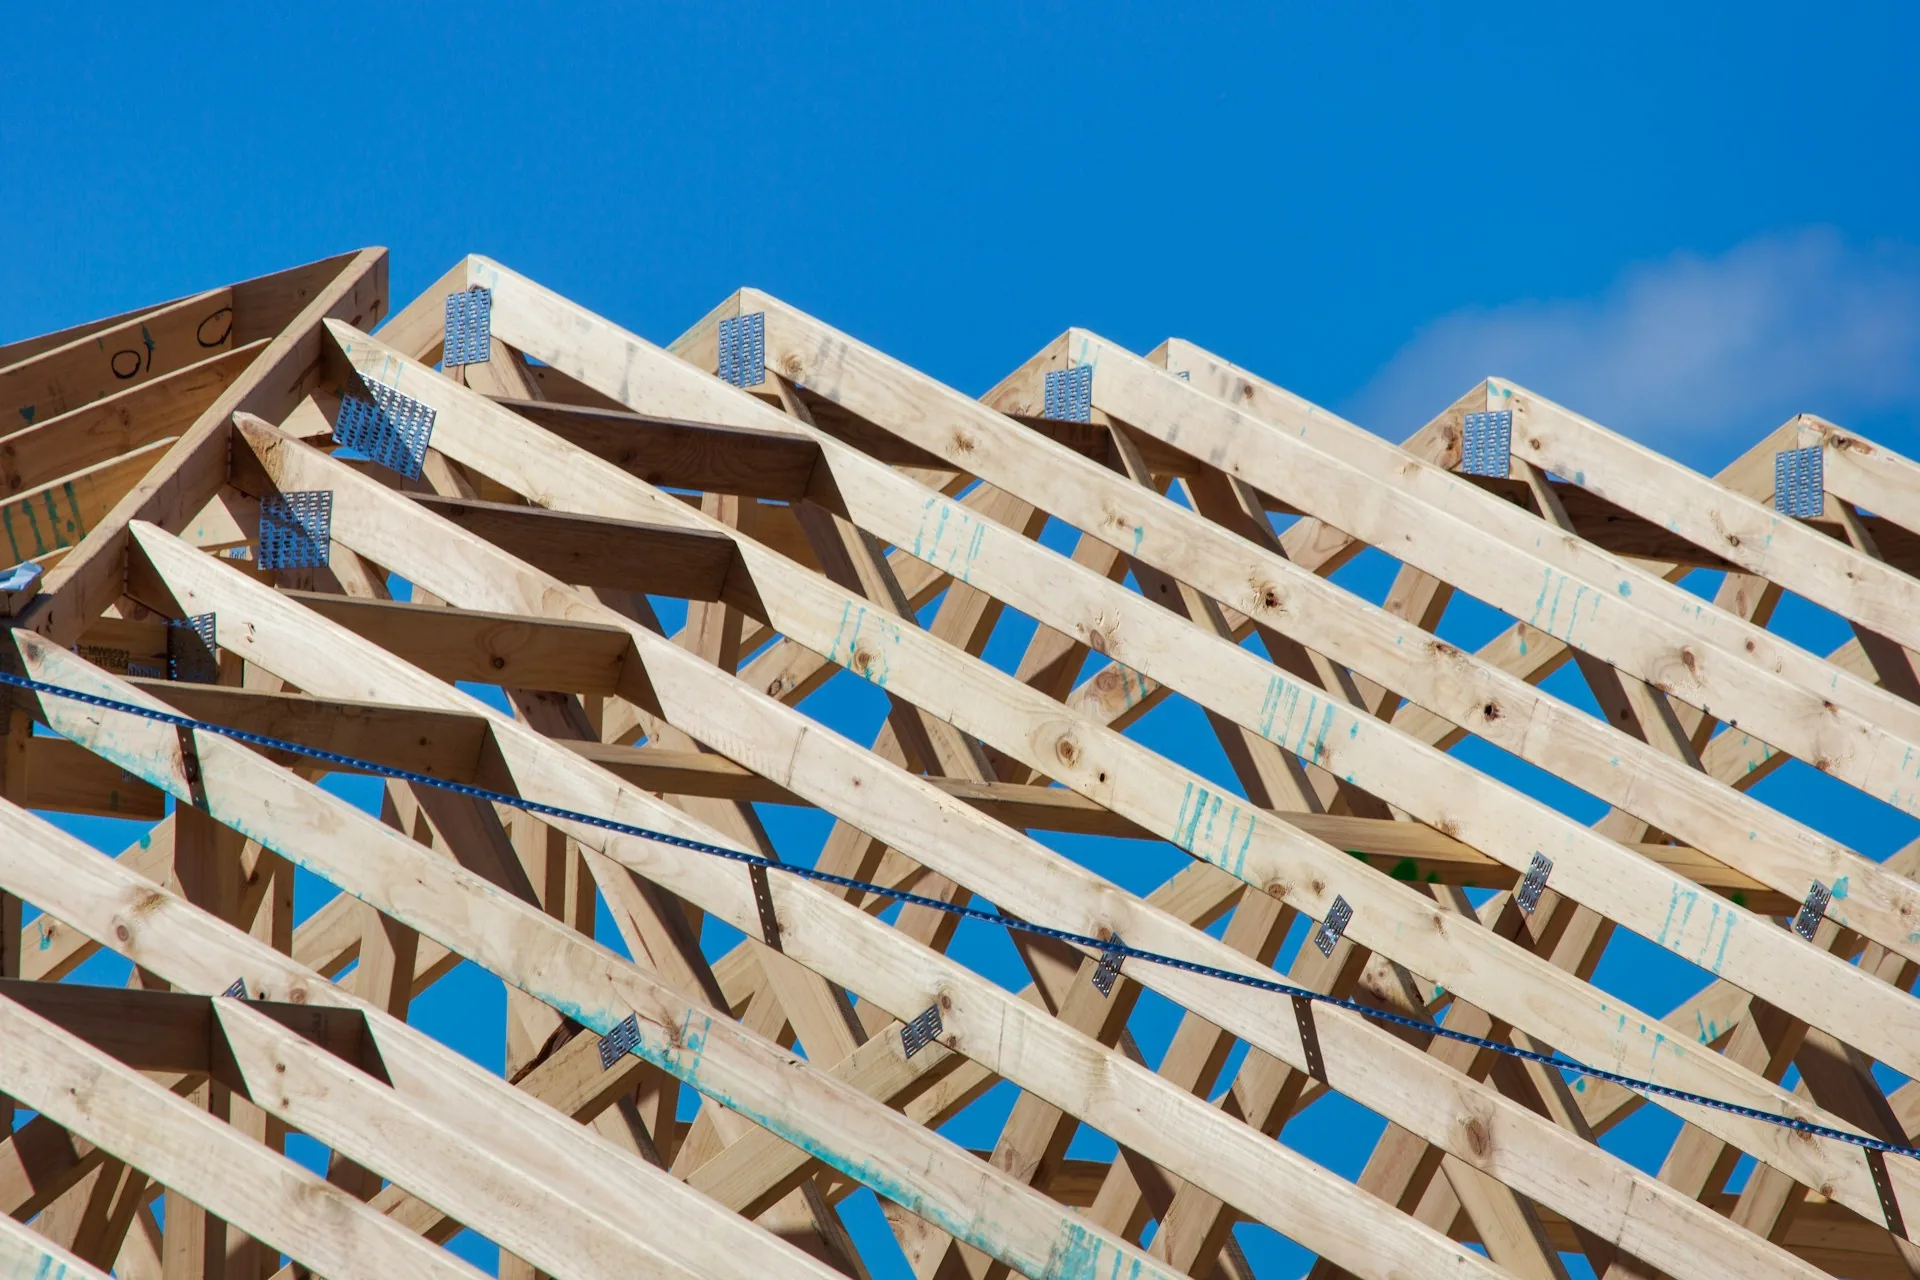
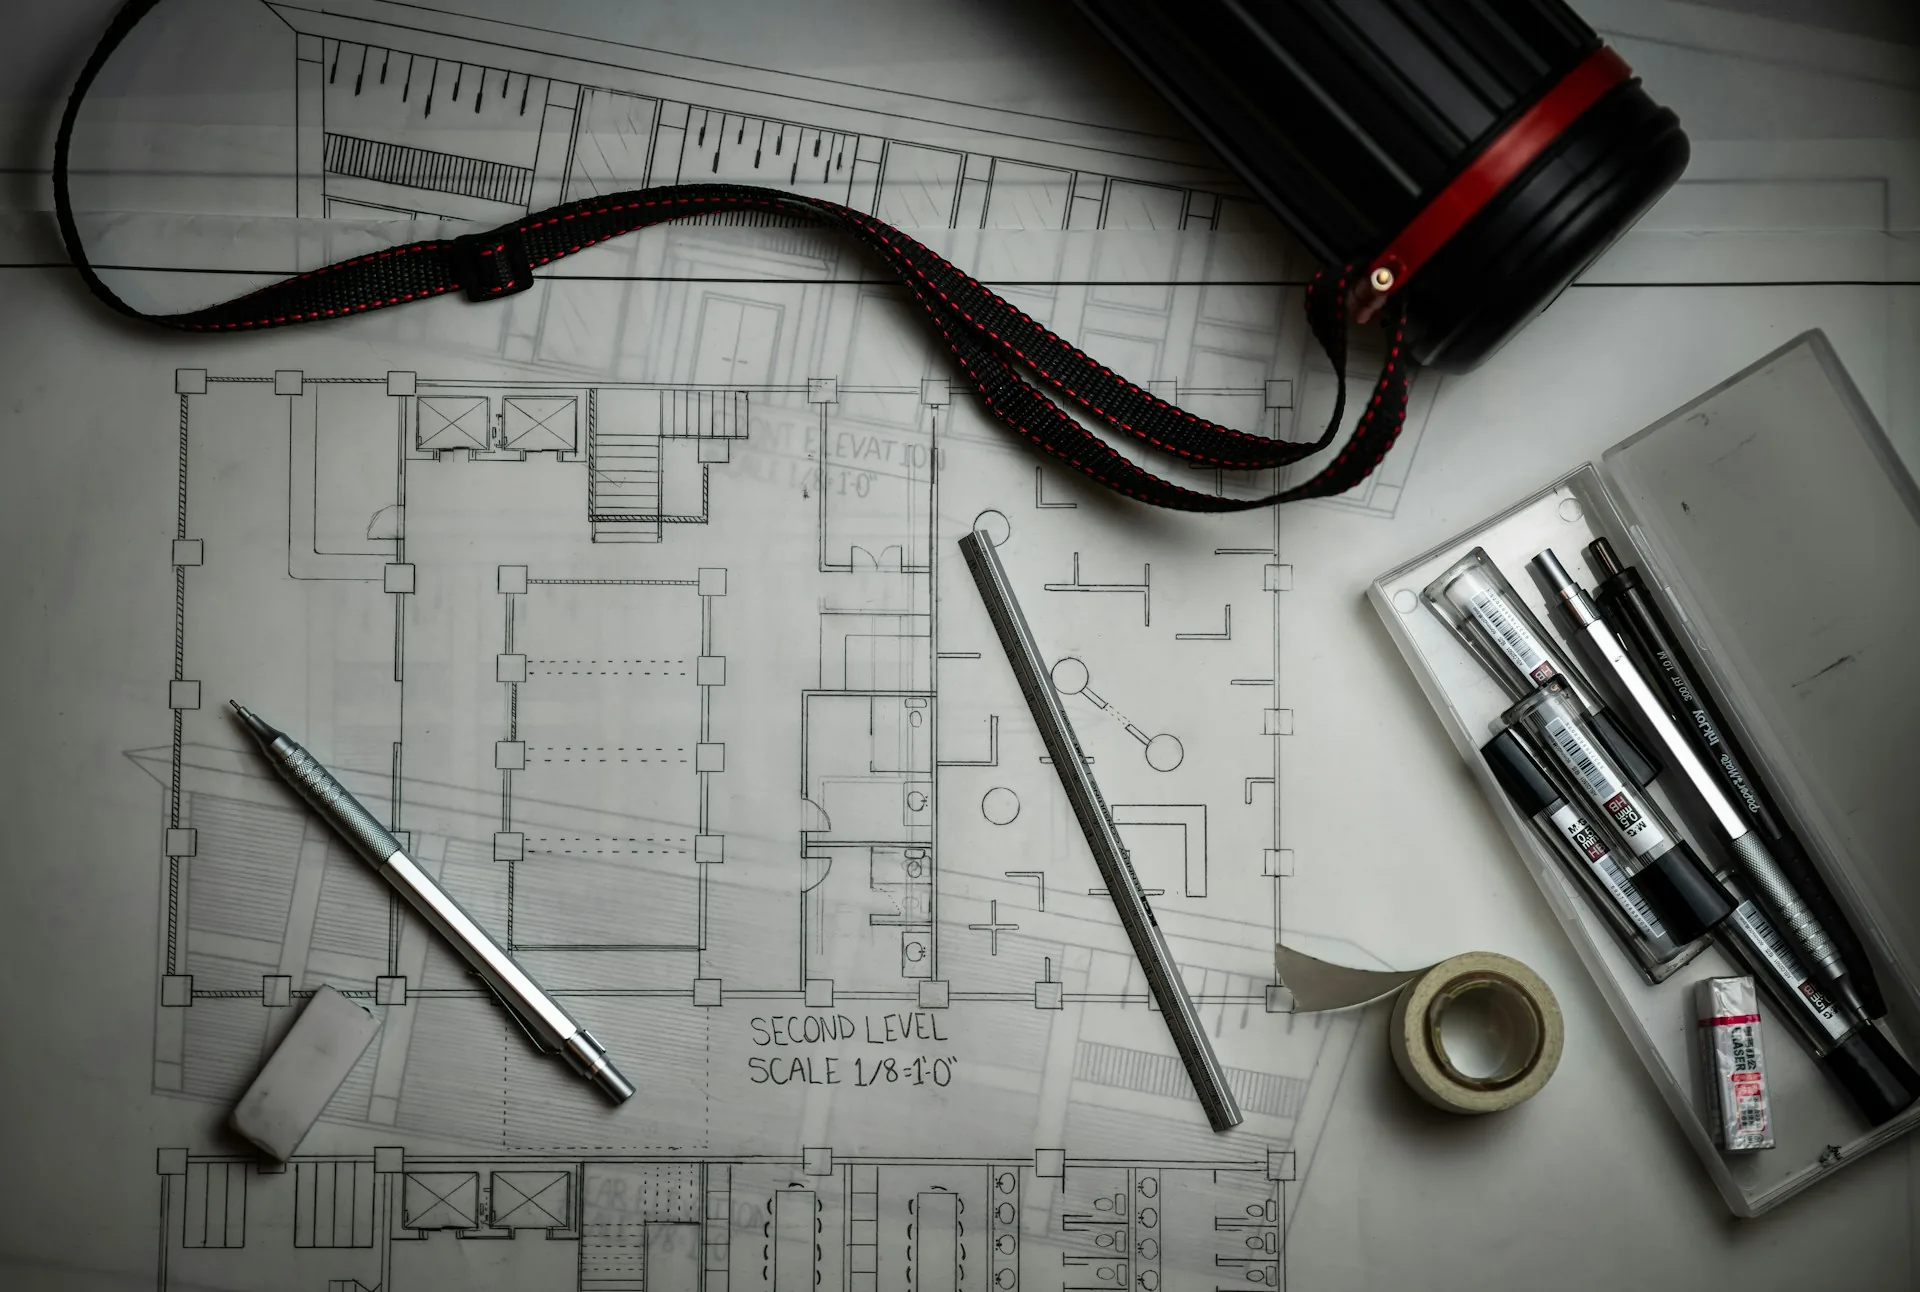
No standard catalog substitutions — every truss is built from your engineer’s exact specifications.
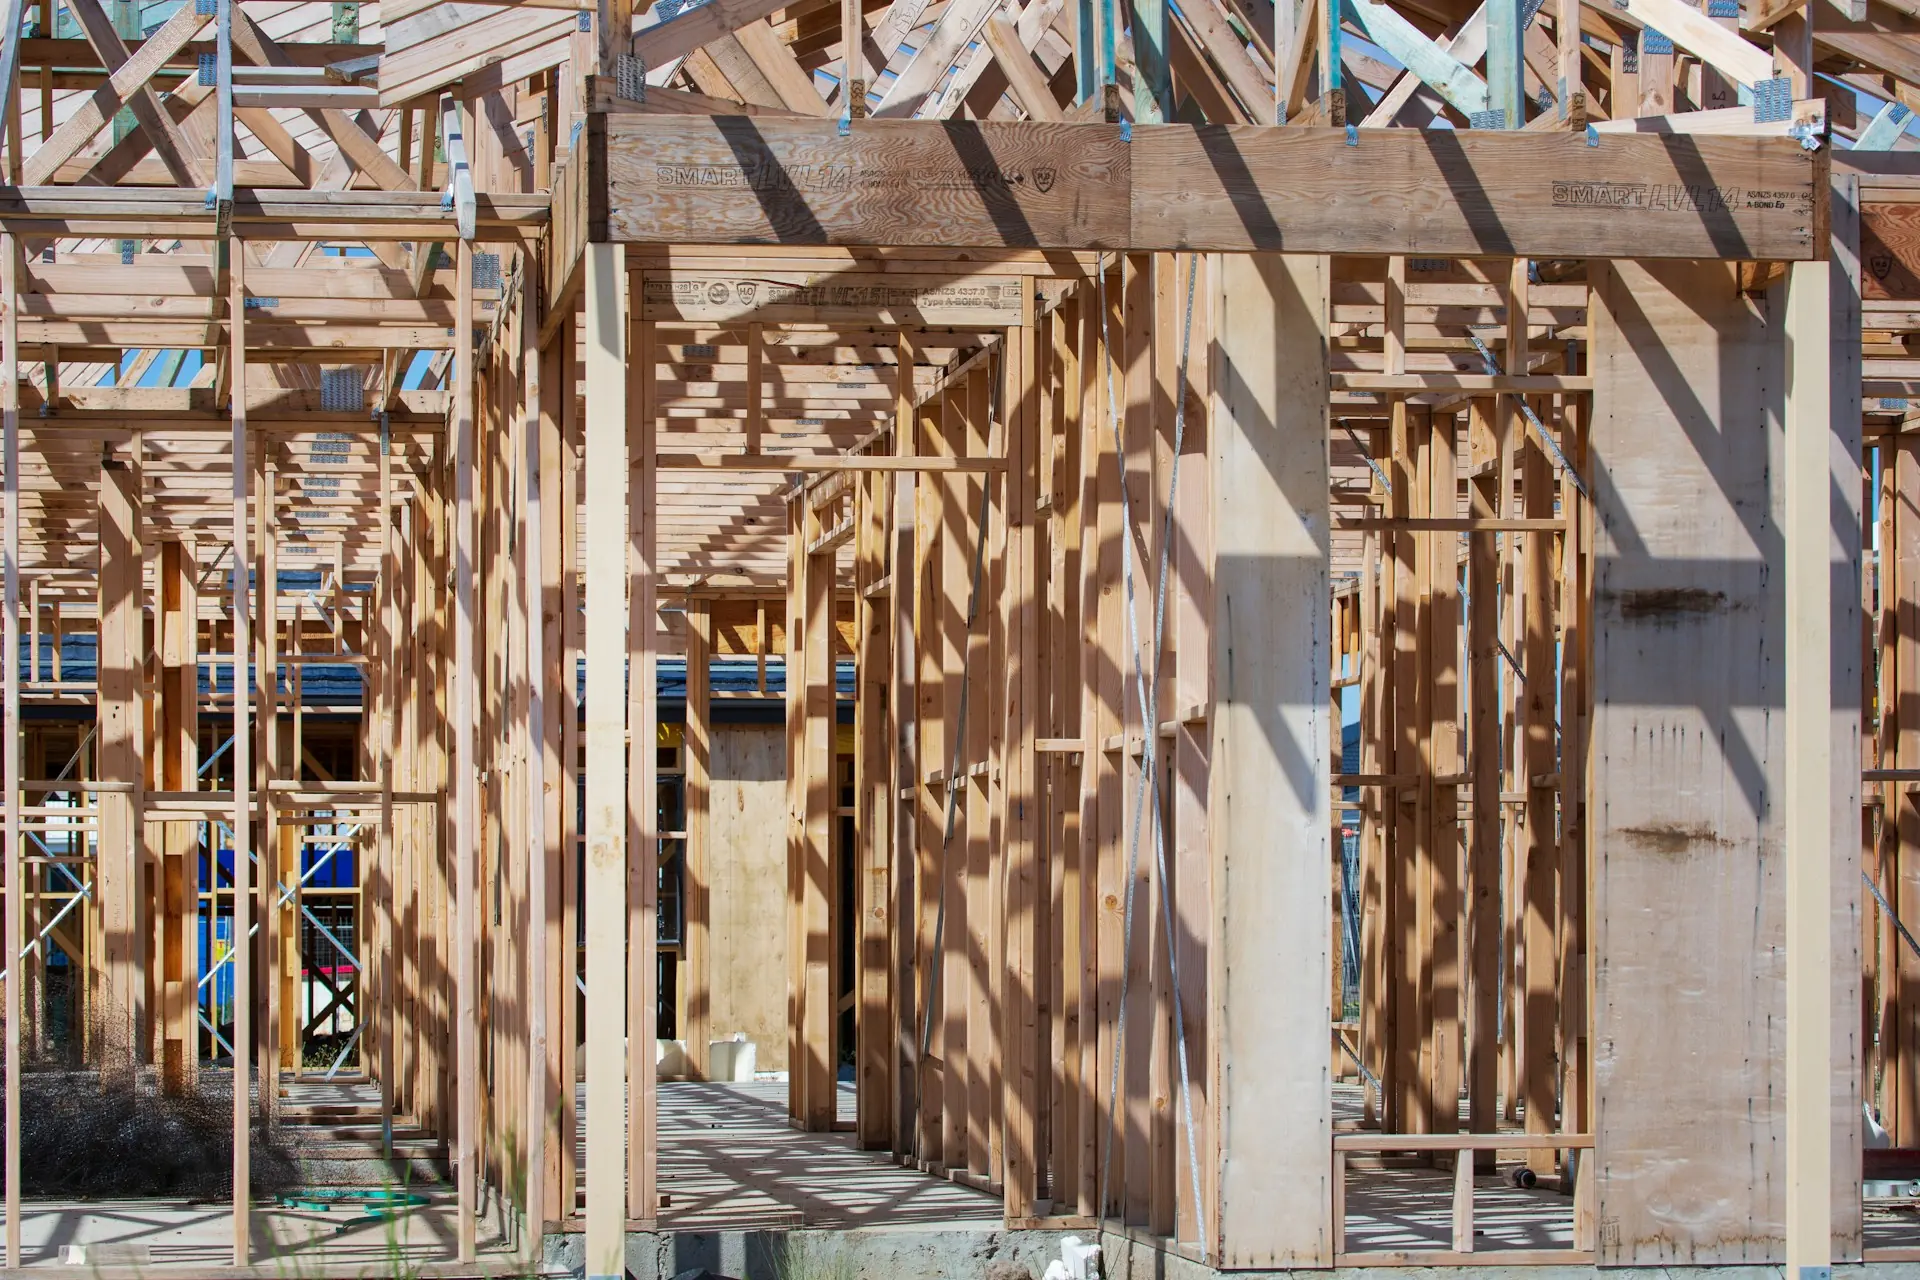
Engineered to Florida Building Code from the first cut, not adjusted after the fact.

Based in Orlando, delivering across ten communities in Central and South-Central Florida.
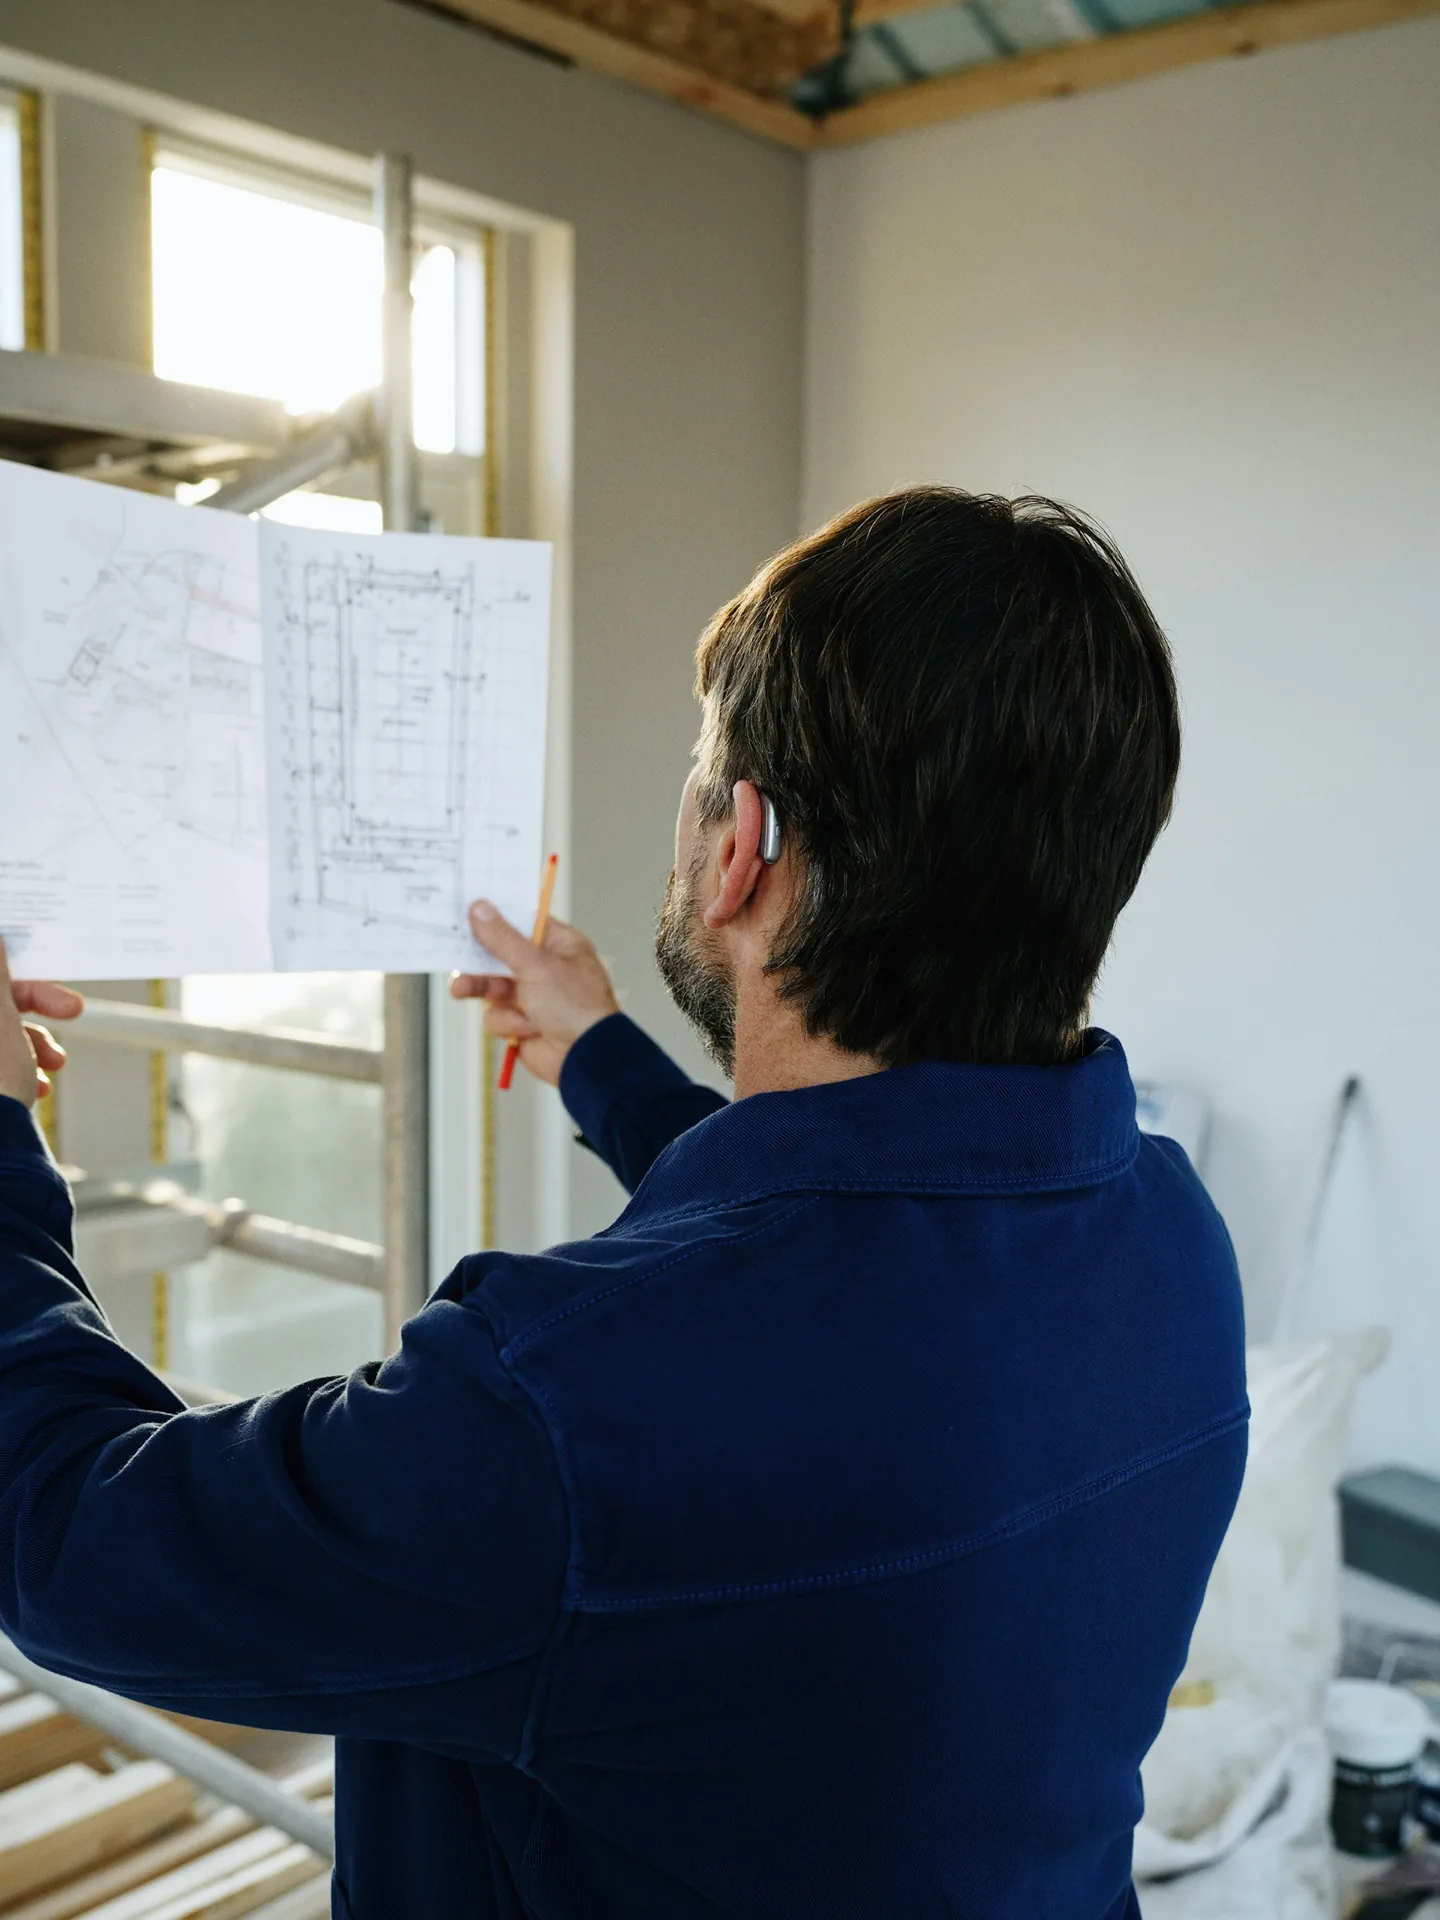
You work directly with the people building your trusses — not a layer of account managers.
Practical, source-led guides for builders, project teams, and curious homeowners — explaining the decision, the evidence, and the point at which qualified project professionals must take over.
Roof trusses are engineered structural assemblies; start with the relationship between geometry, loads, bearings, bracing, manufacturing and installation.
Read the guide →
Florida projects need wind and uplift considerations carried through the roof, connections, walls, openings and continuous load path.
Read the guide →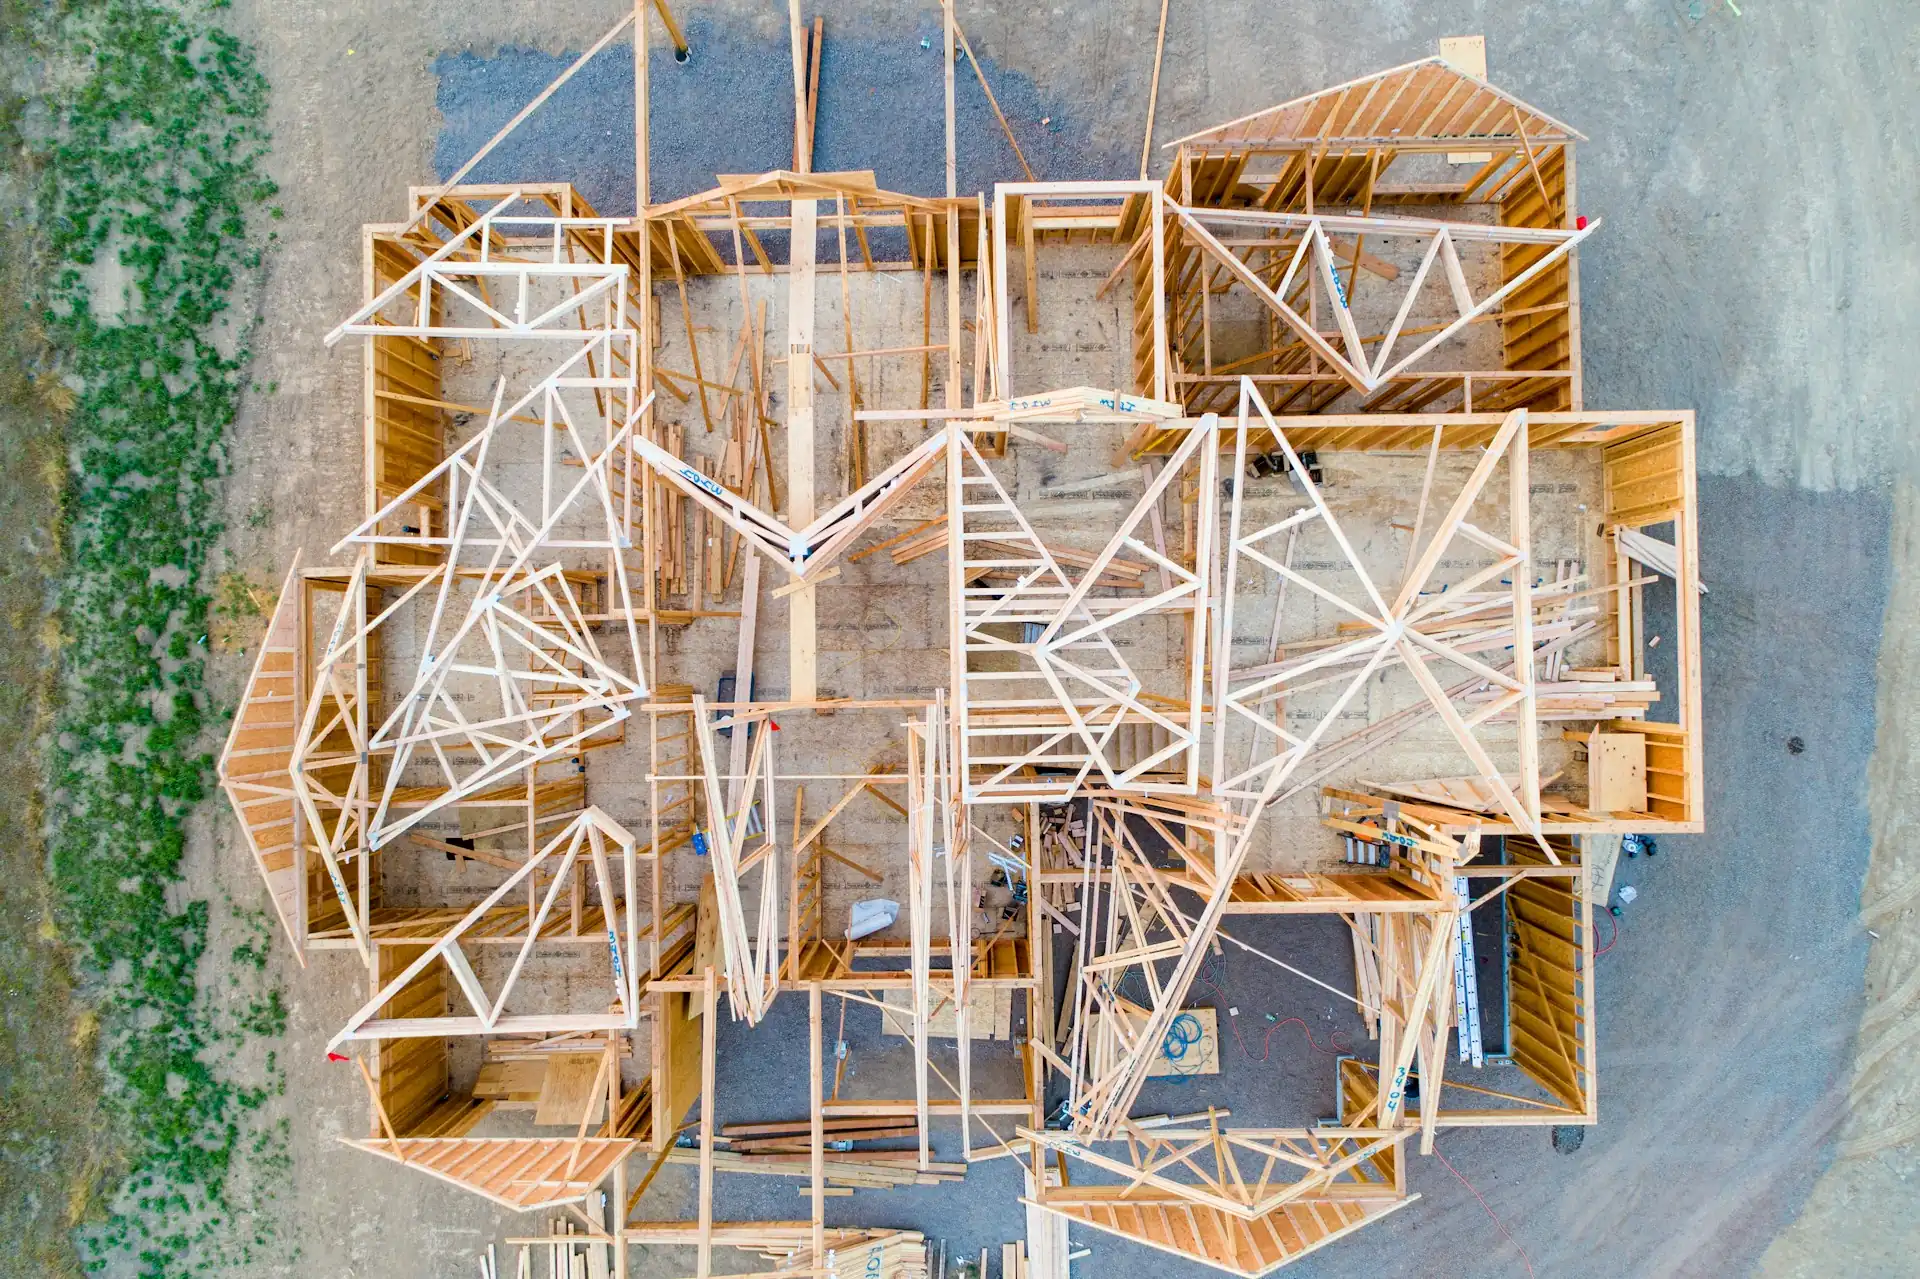
Good delivery planning protects trusses from damage, moisture, distortion and confusion before installation.
Read the guide →These guides are educational and do not replace sealed design, code review, or field judgment by qualified professionals. Browse all resources →
Send your plans and we’ll get a quote started.